





Introduction
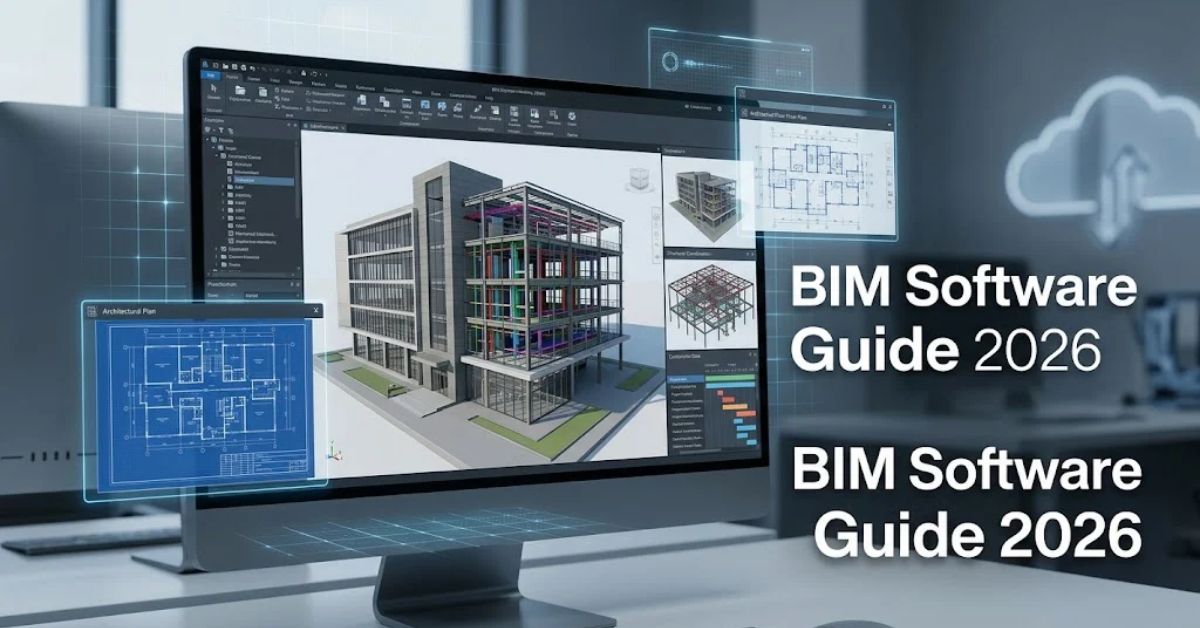
Construction projects are getting bigger and more complex every year. Teams need one shared digital model instead of scattered paper drawings. That is exactly what BIM software delivers.
BIM stands for Building Information Modeling. It is not just 3D design software. It is a complete digital process that connects architects, engineers, contractors, and owners on one platform.
This guide explains everything about BIM software. You will learn what it does, how it works, which tools lead the market, and how to pick the right one for your project.
Whether you are a student, an architect, or a construction manager, this article gives you a clear, practical roadmap.
Quick Answer
BIM software helps architects, engineers, and construction teams create and manage a shared 3D digital model of a building.
It stores design, structural, and cost data in one place. Popular tools include Revit, ArchiCAD, Navisworks, and Tekla Structures.
BIM reduces errors, saves time, and improves collaboration across a project’s full lifecycle.
Author Information
Author: Gulnaz Malik Role: Founder, Publisher & Technology Content Specialist Experience: 5+ Years in Technology, AI, Software & Digital Innovation
Content Review: All content follows Google’s latest EEAT guidelines and includes fact-checked information from official documentation, trusted technology sources, industry reports, and practical research to ensure accuracy, reliability, and up-to-date insights.
Table of Contents
- What Is BIM Software?
- How BIM Software Works
- Key Features of BIM Software
- BIM Levels and LOD Explained
- Best BIM Software in 2026
- BIM Software Comparison Table
- Benefits of Using BIM Software
- Common Challenges and Mistakes
- How to Choose the Right BIM Software
- BIM Software Pricing Overview
- Real-World Use Cases
- Latest Trends in BIM Technology
- Future of BIM Software
- Troubleshooting Common BIM Problems
- Best Practices for BIM Implementation
- Key Takeaways
- Conclusion
- FAQs
What Is BIM Software?
BIM software is a digital tool that lets teams build a virtual model of a structure before construction starts.
This model holds more than shapes and lines. It stores information about materials, costs, schedules, and performance.
Think of it as a living database shaped like a building. Every wall, door, and pipe in the model carries real data behind it.
When someone changes a wall’s height, the software updates every related view automatically. What Is Software?
Architects use BIM software for design. Engineers use it for structural and mechanical planning. Contractors use it for scheduling and cost control.
Facility managers use it after construction to manage maintenance. One model serves the entire building lifecycle.
This is different from traditional CAD software. CAD tools draw lines and shapes. BIM tools build smart objects that understand their own properties and relationships.
How BIM Software Works
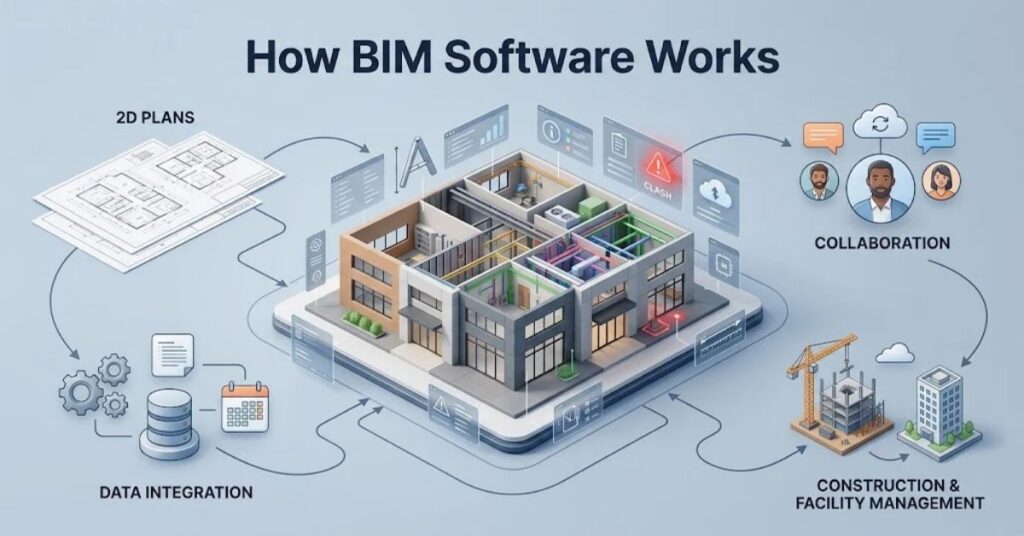
BIM software works through a process called parametric modeling. Every object in the model is a parametric element, not just a shape.
Here is a simple example. A door in a BIM model is not just a rectangle. It knows its width, height, material, fire rating, and cost. If you resize the wall, the door adjusts automatically without breaking the design.
Teams work inside a shared environment called a Common Data Environment (CDE). This is where all project files, drawings, and models live together.
Everyone accesses the same updated version, which reduces confusion and version conflicts. Firmware vs Software
Most BIM platforms also support cloud collaboration. Multiple team members across different cities can open the same model at once. Changes sync in real time or through scheduled updates.
The Core BIM Workflow
- Concept design – Architects create early 3D massing models.
- Detailed design – Teams add structural, mechanical, and electrical data.
- Coordination – Engineers check for clashes between systems using clash detection tools. Productivity Software
- Documentation – Software generates drawings, schedules, and reports automatically.
- Construction – Contractors use the model for sequencing and cost estimation.
- Facility management – Owners use the finished model for maintenance planning.
Key Features of BIM Software
Every strong BIM platform shares a core set of features. Understanding these helps you compare tools accurately.
- 3D Parametric Modeling – Objects carry real data, not just geometry.
- Clash Detection – Automatically finds conflicts between structural, mechanical, and electrical systems.
- 4D Scheduling – Links the model to project timelines for construction sequencing.
- 5D Cost Estimation – Connects model quantities to real-time cost data.
- Cloud Collaboration – Enables multiple users to work on one model simultaneously.
- Interoperability – Supports open file formats like IFC for cross-software compatibility.
- Automated Documentation – Generates plans, sections, and schedules directly from the model.
- Visualization and Rendering – Produces realistic walkthroughs for client presentations.
- Point Cloud Integration – Imports laser scan data for renovation projects.
- Version Control – Tracks changes and prevents data loss during team collaboration.
BIM Levels and LOD Explained
BIM maturity is measured in levels, and detail is measured in LOD (Level of Development). Knowing both helps teams set clear expectations before a project starts.
BIM Maturity Levels
- Level 0 – Basic 2D CAD drawings with no collaboration.
- Level 1 – Mix of 2D and 3D models with limited data sharing.
- Level 2 – Separate 3D models shared through a common file format like IFC.
- Level 3 – Fully integrated, single shared model with real-time collaboration.
Level of Development (LOD)
- LOD 100 – Conceptual massing, no detail.
- LOD 200 – Approximate size, shape, and location.
- LOD 300 – Precise geometry with accurate dimensions.
- LOD 350 – Includes interfaces between building systems.
- LOD 400 – Fabrication-level detail for construction.
- LOD 500 – As-built model reflecting the finished structure.
Choosing the right LOD avoids wasted effort. A concept design does not need LOD 400 detail, and a fabrication drawing cannot rely on LOD 100 accuracy.
Best BIM Software in 2026
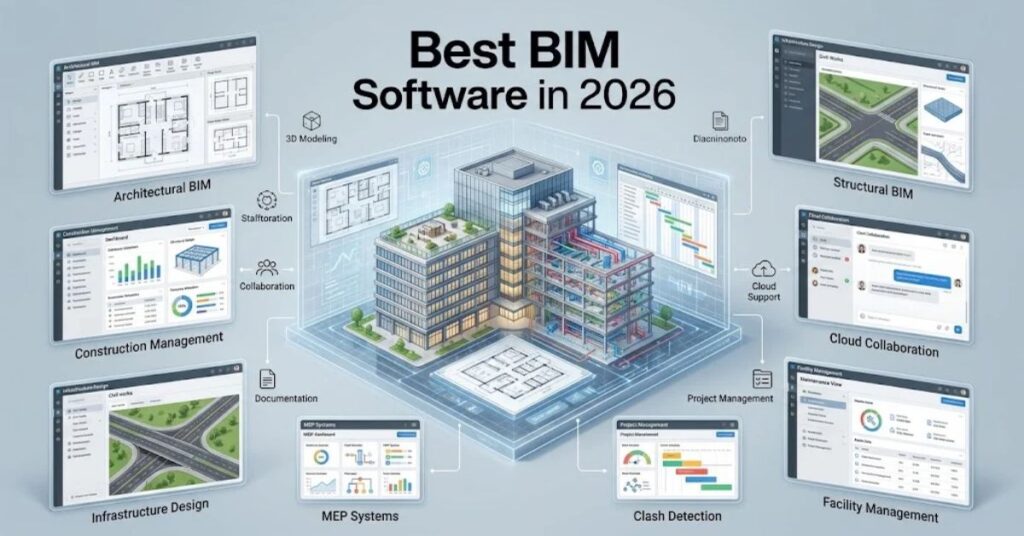
Many BIM tools serve different needs. Here are the most widely used platforms in the industry today.
1. Autodesk Revit
Revit is the most widely adopted BIM software for architecture, structural, and MEP design. It offers strong parametric modeling, family libraries, and cloud collaboration through Autodesk Construction Cloud.
2. Graphisoft ArchiCAD
ArchiCAD is popular among architects for its intuitive interface and strong design-focused workflow. It supports open BIM standards and integrates well with third-party tools.
3. Autodesk Navisworks
Navisworks specializes in model coordination, clash detection, and 4D construction simulation. Contractors rely on it for reviewing combined models from multiple disciplines.
4. Tekla Structures
Tekla is a leader in structural and steel detailing. Fabricators use it for highly accurate connection details and manufacturing-level output.
5. Bentley Systems (OpenBuildings, MicroStation)
Bentley’s BIM tools are common in infrastructure, utilities, and large civil projects like bridges, rail, and roads.
6. Vectorworks
Vectorworks is popular among landscape architects and interior designers for its flexible design tools combined with BIM data management.
7. Trimble Connect
Trimble focuses on cloud-based coordination and integrates well with field tools like laser scanners and site layout devices.
BIM Software Comparison Table
| Software | Best For | Platform | Collaboration | Learning Curve |
| Revit | Architecture & MEP | Windows | Cloud (ACC) | Moderate |
| ArchiCAD | Architectural design | Windows/Mac | Cloud (BIMcloud) | Moderate |
| Navisworks | Clash detection | Windows | Cloud | Easy |
| Tekla Structures | Structural steel | Windows | Cloud | Steep |
| Bentley OpenBuildings | Infrastructure | Windows | Cloud | Steep |
| Vectorworks | Landscape/Interior | Windows/Mac | Cloud | Easy |
| Trimble Connect | Field coordination | Web/Windows | Cloud | Easy |
Benefits of Using BIM Software
BIM software brings measurable value across every project phase.
- Fewer Errors – Clash detection catches design conflicts before construction starts.
- Better Collaboration – Teams work from one shared model instead of separate files.
- Cost Savings – Accurate quantities reduce material waste and budget overruns.
- Faster Delivery – Automated documentation cuts down manual drafting time.
- Improved Communication – 3D visuals help clients understand designs clearly.
- Lifecycle Value – Facility managers reuse the model for maintenance and renovations.
- Sustainability Insights – Energy analysis tools help teams design greener buildings.
Common Challenges and Mistakes
Even experienced teams run into problems when adopting BIM software.
- Skipping training – Teams jump into complex tools without proper onboarding.
- Poor file organization – Messy naming conventions confuse shared models.
- Ignoring LOD standards – Teams add too much or too little detail at the wrong stage.
- Weak coordination habits – Skipping regular clash detection reviews leads to costly on-site fixes.
- Software mismatch – Choosing a tool that doesn’t fit the project type or team size.
- No clear BIM execution plan – Projects without a defined workflow lose consistency fast.
How to Choose the Right BIM Software
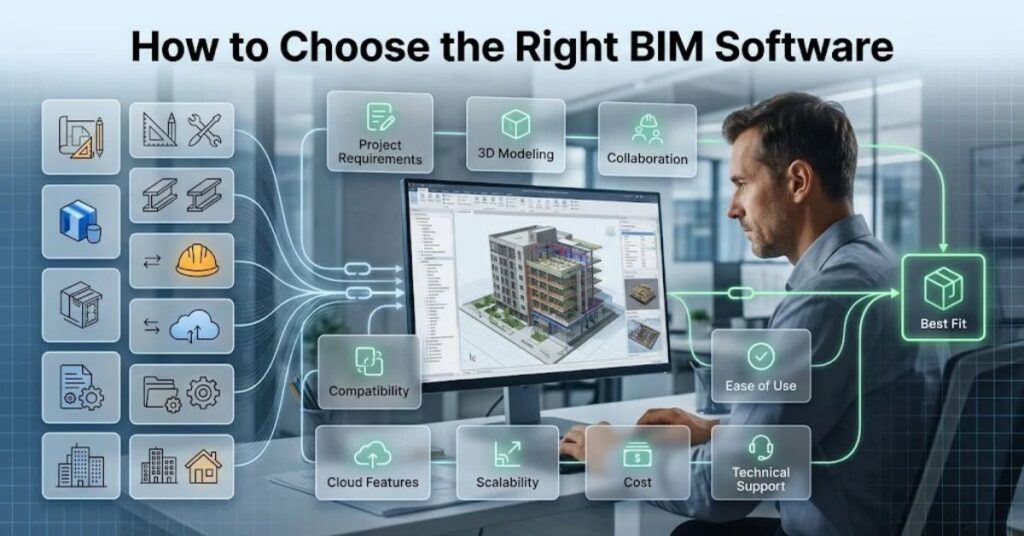
Selecting BIM software depends on your discipline, project size, and team structure.
- Identify your discipline – Architects, structural engineers, and contractors have different priority features.
- Check interoperability – Confirm the software supports IFC and other open formats.
- Evaluate collaboration tools – Cloud-based sharing is essential for modern teams.
- Consider your budget – Compare licensing costs against project scale.
- Test with a trial – Most vendors offer free trials before purchase.
- Review support and community – Strong documentation and forums speed up learning.
BIM Software Pricing Overview
Pricing varies widely based on features and licensing model.
- Entry-level tools – Often free or low-cost for students and small firms.
- Mid-tier professional software – Typically billed as an annual subscription per user.
- Enterprise platforms – Custom pricing based on team size and cloud storage needs.
Always check the vendor’s official website for current pricing, since costs change frequently and vary by region.
Real-World Use Cases
- Hospital construction – Teams use BIM to coordinate complex mechanical and electrical systems in tight spaces.
- High-rise buildings – Structural engineers use clash detection to avoid conflicts between steel framing and ductwork.
- Infrastructure projects – Civil teams model bridges and highways with precise terrain data.
- Renovation projects – Point cloud scanning combined with BIM helps teams model existing structures accurately.
- Facility management – Owners use the finished BIM model to track equipment warranties and maintenance schedules.
Latest Trends in BIM Technology
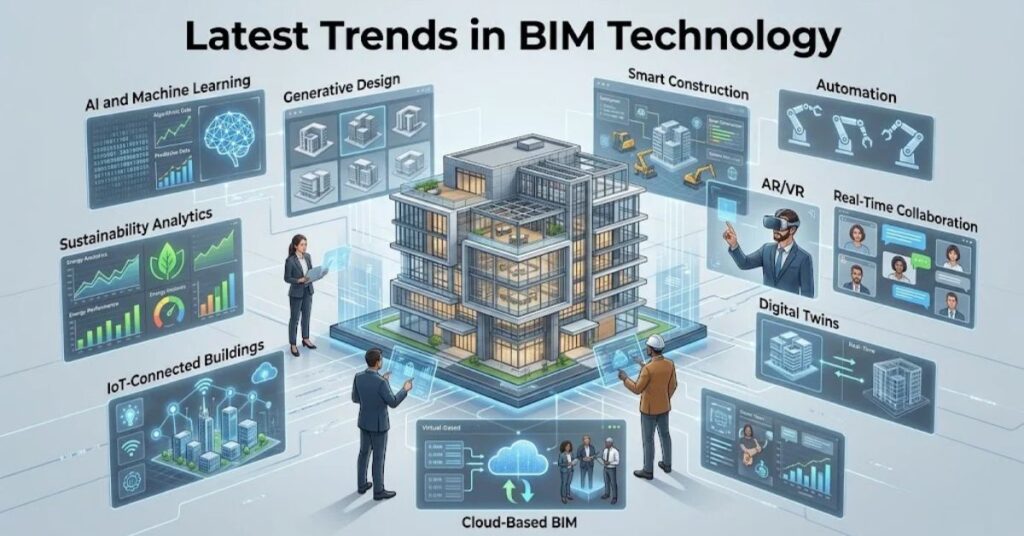
- AI-assisted design – Software now suggests layout options and flags design issues automatically.
- Digital twins – Teams connect live sensor data to BIM models for real-time building performance monitoring.
- Generative design – Algorithms create optimized design options based on set constraints.
- Cloud-first platforms – More vendors are shifting from desktop-only tools to full cloud collaboration.
- Sustainability integration – Built-in carbon and energy analysis tools are becoming standard features.
Future of BIM Software
BIM software is moving toward deeper automation and smarter integration. Expect stronger AI features that catch design errors before they happen.
Digital twins will connect models to real building sensors for ongoing performance tracking.
Interoperability will keep improving as open standards like IFC mature. This means teams using different software will collaborate more smoothly than ever. Mobile and AR/VR tools will also grow, letting field teams check designs directly on-site through headsets or tablets.
Troubleshooting Common BIM Problems
- Model won’t sync – Check your internet connection and cloud service status first.
- Slow performance – Reduce file size by purging unused elements and worksets.
- Clash detection errors – Confirm all linked models use the correct coordinate system.
- File corruption – Keep regular backups and use version control features. Great Plains Software
- Software crashes – Update graphics drivers and check system requirements regularly.
Best Practices for BIM Implementation
- Create a clear BIM execution plan before starting the project.
- Set consistent naming conventions for files and model elements.
- Train your team properly before full rollout.
- Run clash detection checks weekly, not just before deadlines.
- Keep the model organized with clean worksets and layers.
- Back up your model regularly using cloud storage.
- Review LOD requirements at every project stage. SmartMusic Software
Key Takeaways
- BIM software creates a shared 3D digital model packed with real building data.
- Revit, ArchiCAD, Navisworks, and Tekla are among the top BIM tools available today.
- BIM Levels and LOD standards define collaboration maturity and model detail.
- Clash detection and cloud collaboration are core features every team needs.
- Choosing the right software depends on your discipline, project size, and budget.
- AI, digital twins, and cloud-first platforms are shaping the future of BIM.Autodesk BIM technology and solutions
Conclusion
BIM software has changed how buildings get designed, built, and managed. It replaces scattered paper drawings with one connected digital model that everyone can trust.
Choosing the right tool depends on your role, project type, and team size. Architects may lean toward Revit or ArchiCAD. Structural teams may prefer Tekla. Contractors often rely on Navisworks for coordination.
Whatever tool you pick, success comes from good training, clear standards, and consistent collaboration habits. Start small, learn the basics, and grow your BIM skills project by project.
FAQs
1. What does BIM stand for?
BIM stands for Building Information Modeling. It is a process that uses a shared digital model to design, build, and manage structures.
2. Is BIM software only for architects?
No. Engineers, contractors, facility managers, and even interior designers use BIM software throughout a building’s full lifecycle.
3. What is the difference between CAD and BIM?
CAD software draws basic shapes and lines. BIM software creates smart objects that carry real data like material, cost, and performance information.
4. Which BIM software is best for beginners?
ArchiCAD and Vectorworks are often considered easier to learn compared to more complex tools like Tekla Structures.
5. What is LOD in BIM?
LOD stands for Level of Development. It defines how much detail a model element contains at each project stage, from LOD 100 to LOD 500.
6. Do I need the internet to use BIM software?
Most modern BIM tools support cloud collaboration, but many also work offline with local files. Cloud syncing requires an internet connection.
7. Is BIM software expensive?
Pricing varies by vendor and licensing model. Many companies offer student versions, free trials, or subscription plans to fit different budgets.
8. What is clash detection in BIM?
Clash detection is a feature that automatically finds conflicts between different building systems, like ductwork crossing through a structural beam.
9. Can small firms benefit from BIM software?
Yes. Small firms can use scaled-down or entry-level BIM tools to improve accuracy and collaboration without a large upfront investment.
10. What industries use BIM software besides construction?
Infrastructure, manufacturing, facility management, and urban planning industries all use BIM tools for design and lifecycle management.
SEO Tags
- BIM software
- Building Information Modeling
- Revit software
- ArchiCAD
- construction software
- clash detection
- 3D modeling software
- architecture software
- structural engineering software
- digital twin construction
Internal Linking Suggestions
- Anchor Text: “best 3D modeling tools for architects” → Link to a related article on architectural design software.
- Anchor Text: “how clash detection works” → Link to a detailed guide on construction coordination tools.
- Anchor Text: “cloud collaboration for engineering teams” → Link to an article on cloud-based project management.
- Anchor Text: “guide to digital twins” → Link to a piece explaining digital twin technology.
- Anchor Text: “top software for structural engineers” → Link to a roundup of structural design tools.
Authoritative External References
- Autodesk – https://www.autodesk.com/bim
- Graphisoft ArchiCAD – https://www.graphisoft.com
- buildingSMART International (IFC standards) – https://www.buildingsmart.org
- Trimble Connect – https://connect.trimble.com
- National Institute of Building Sciences (NBIMS) – https://www.nibs.org
Social Media Title
BIM Software Explained: Top Tools Every Architect Should Know
Social Media Description
Confused about BIM software? Here’s a simple breakdown of the top tools, key features, and how to pick the right one for your next project.
Image Prompts
Featured Image Prompt (1200 × 628, Modern Flat Vector Illustration): A modern flat vector illustration of an architect and engineer collaborating around a glowing 3D building hologram model on a digital tablet, with blueprint lines, icons of gears, and cloud symbols in the background, using a blue and orange color palette.
Section Image Prompts:
- What Is BIM Software: Flat vector illustration of a 3D building wireframe transforming into a detailed digital model, surrounded by data icons like documents, cost tags, and calendar symbols.
- How BIM Software Works: Flat vector illustration showing multiple professionals connected to one central cloud-based building model, with arrows showing data flowing between them.
- BIM Levels and LOD: Flat vector illustration of five building models side by side, each showing increasing levels of detail from a simple box to a fully detailed structure.
- Best BIM Software in 2026: Flat vector illustration of a laptop screen displaying a 3D building model with multiple software tool icons floating around it.
- Benefits of BIM Software: Flat vector illustration of a checklist with icons representing cost savings, teamwork, and reduced errors, next to a small building model.
- Future of BIM Software: Flat vector illustration of a futuristic building connected to sensor icons and a digital twin hologram, representing smart building technology.